
ADD ANYTHING HERE OR JUST REMOVE IT…
ASK A QUESTION
  • NEWSLETTER
  • CONTACT US
  • FAQs
Mobile Sauna with Wood Fired Stove – Delivered to You
  • Home
  • Rent
  • Buy
    • Pricing
    • How to Buy a Mobile Sauna
  • Blog
  • Contact Us
  • About Us
  • Home
  • Rent
  • Buy
    • Pricing
    • How to Buy a Mobile Sauna
  • Blog
  • Contact Us
  • About Us
Login / Register
0 items $0.00
Menu
Mobile Sauna with Wood Fired Stove – Delivered to You
0 items $0.00
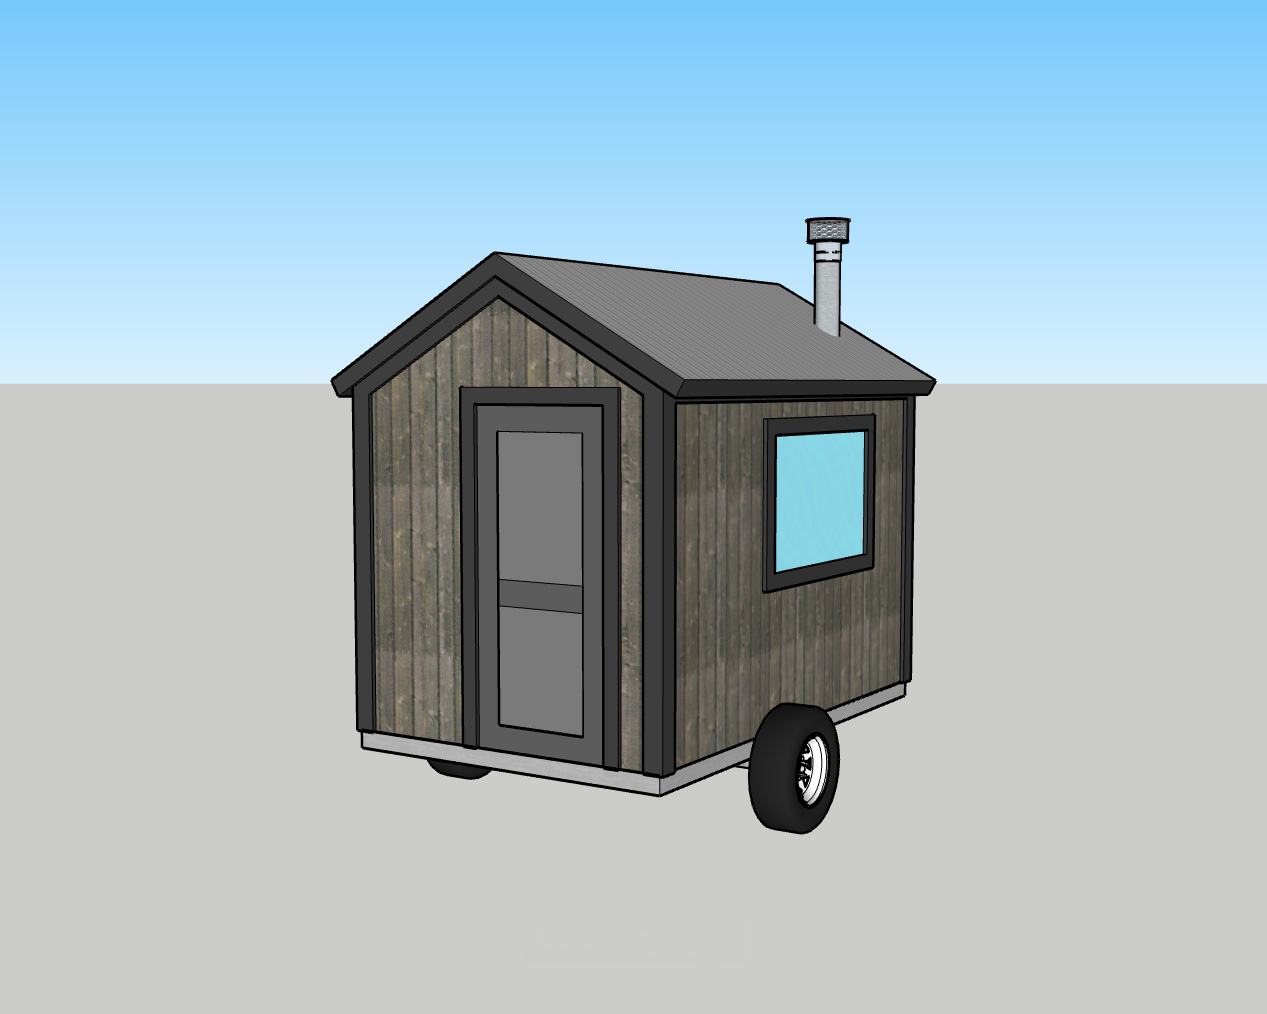
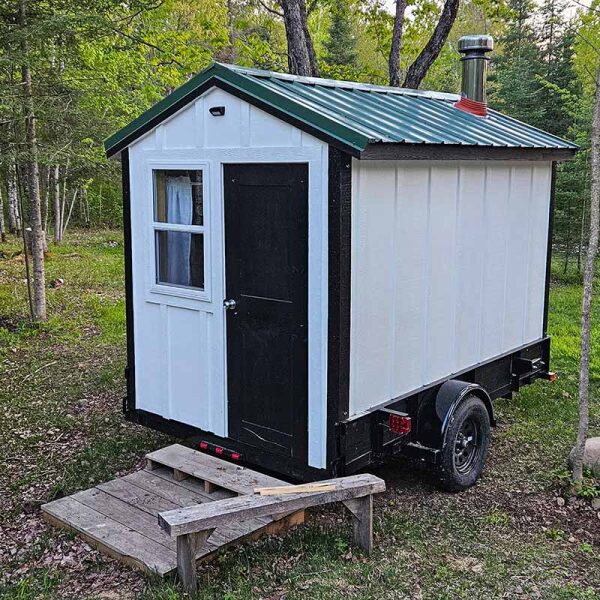
3D model rendering of a 10x77 DIY mobile sauna built on a trailer chassis with wood siding and a steel roof chimney.
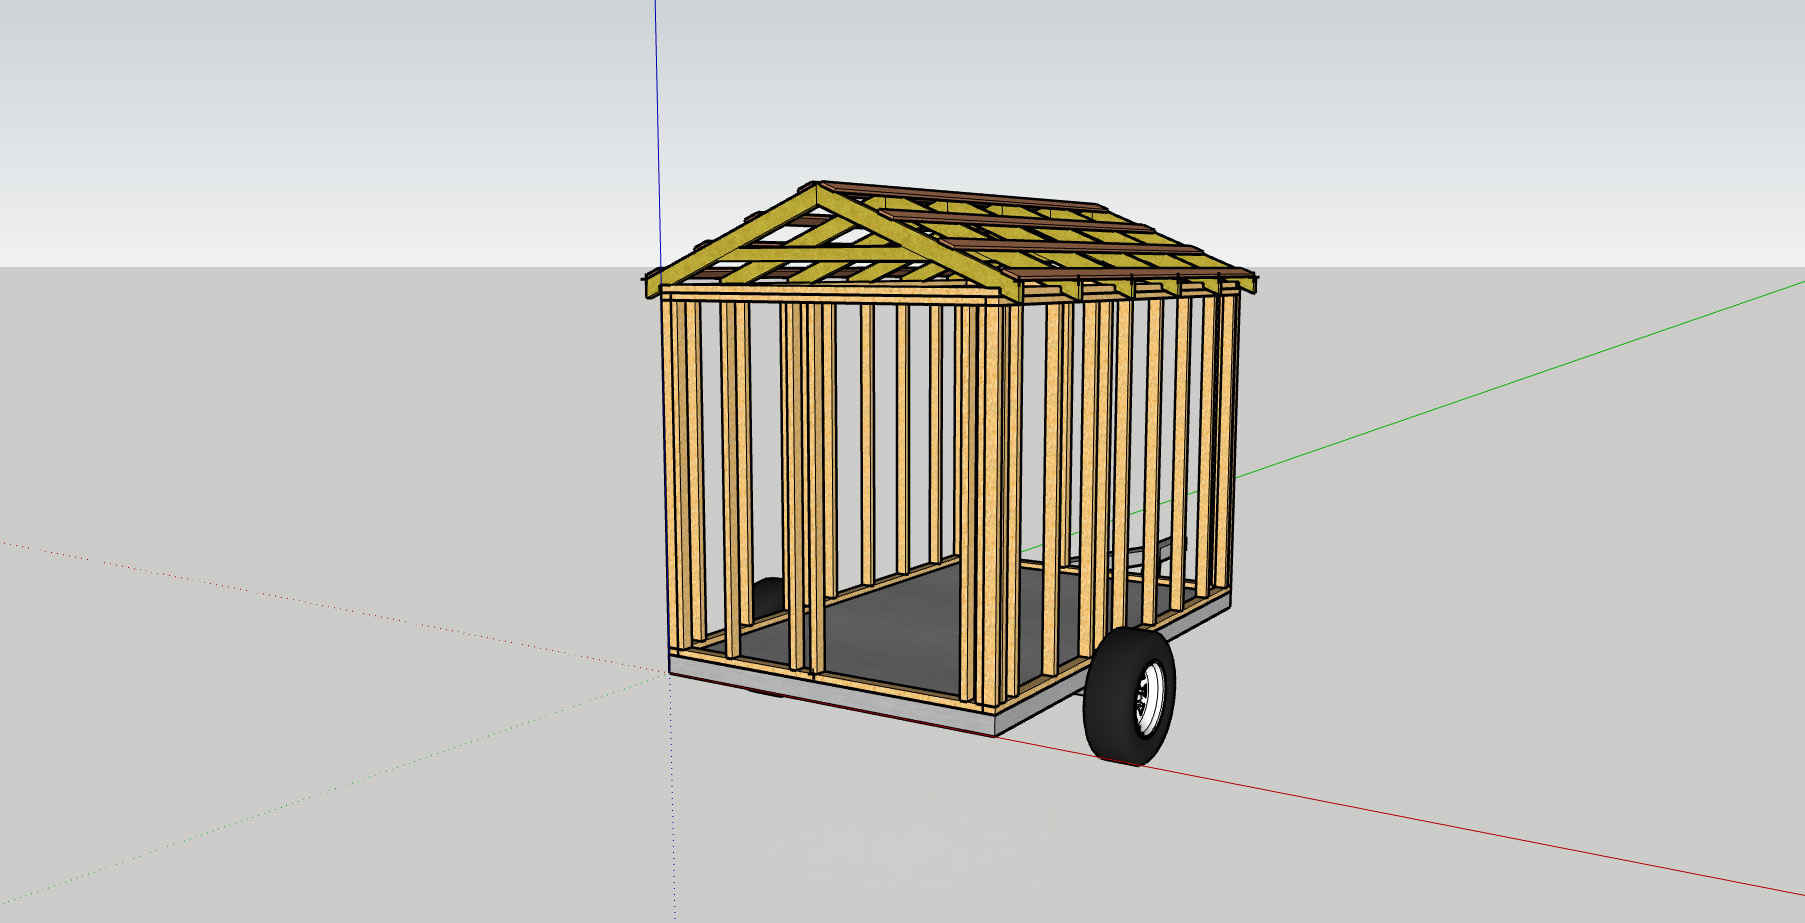
3D model blueprint view showing the bare wood 2x3 stud walls and roof truss framing of a 10x77 mobile sauna on a trailer chassis.
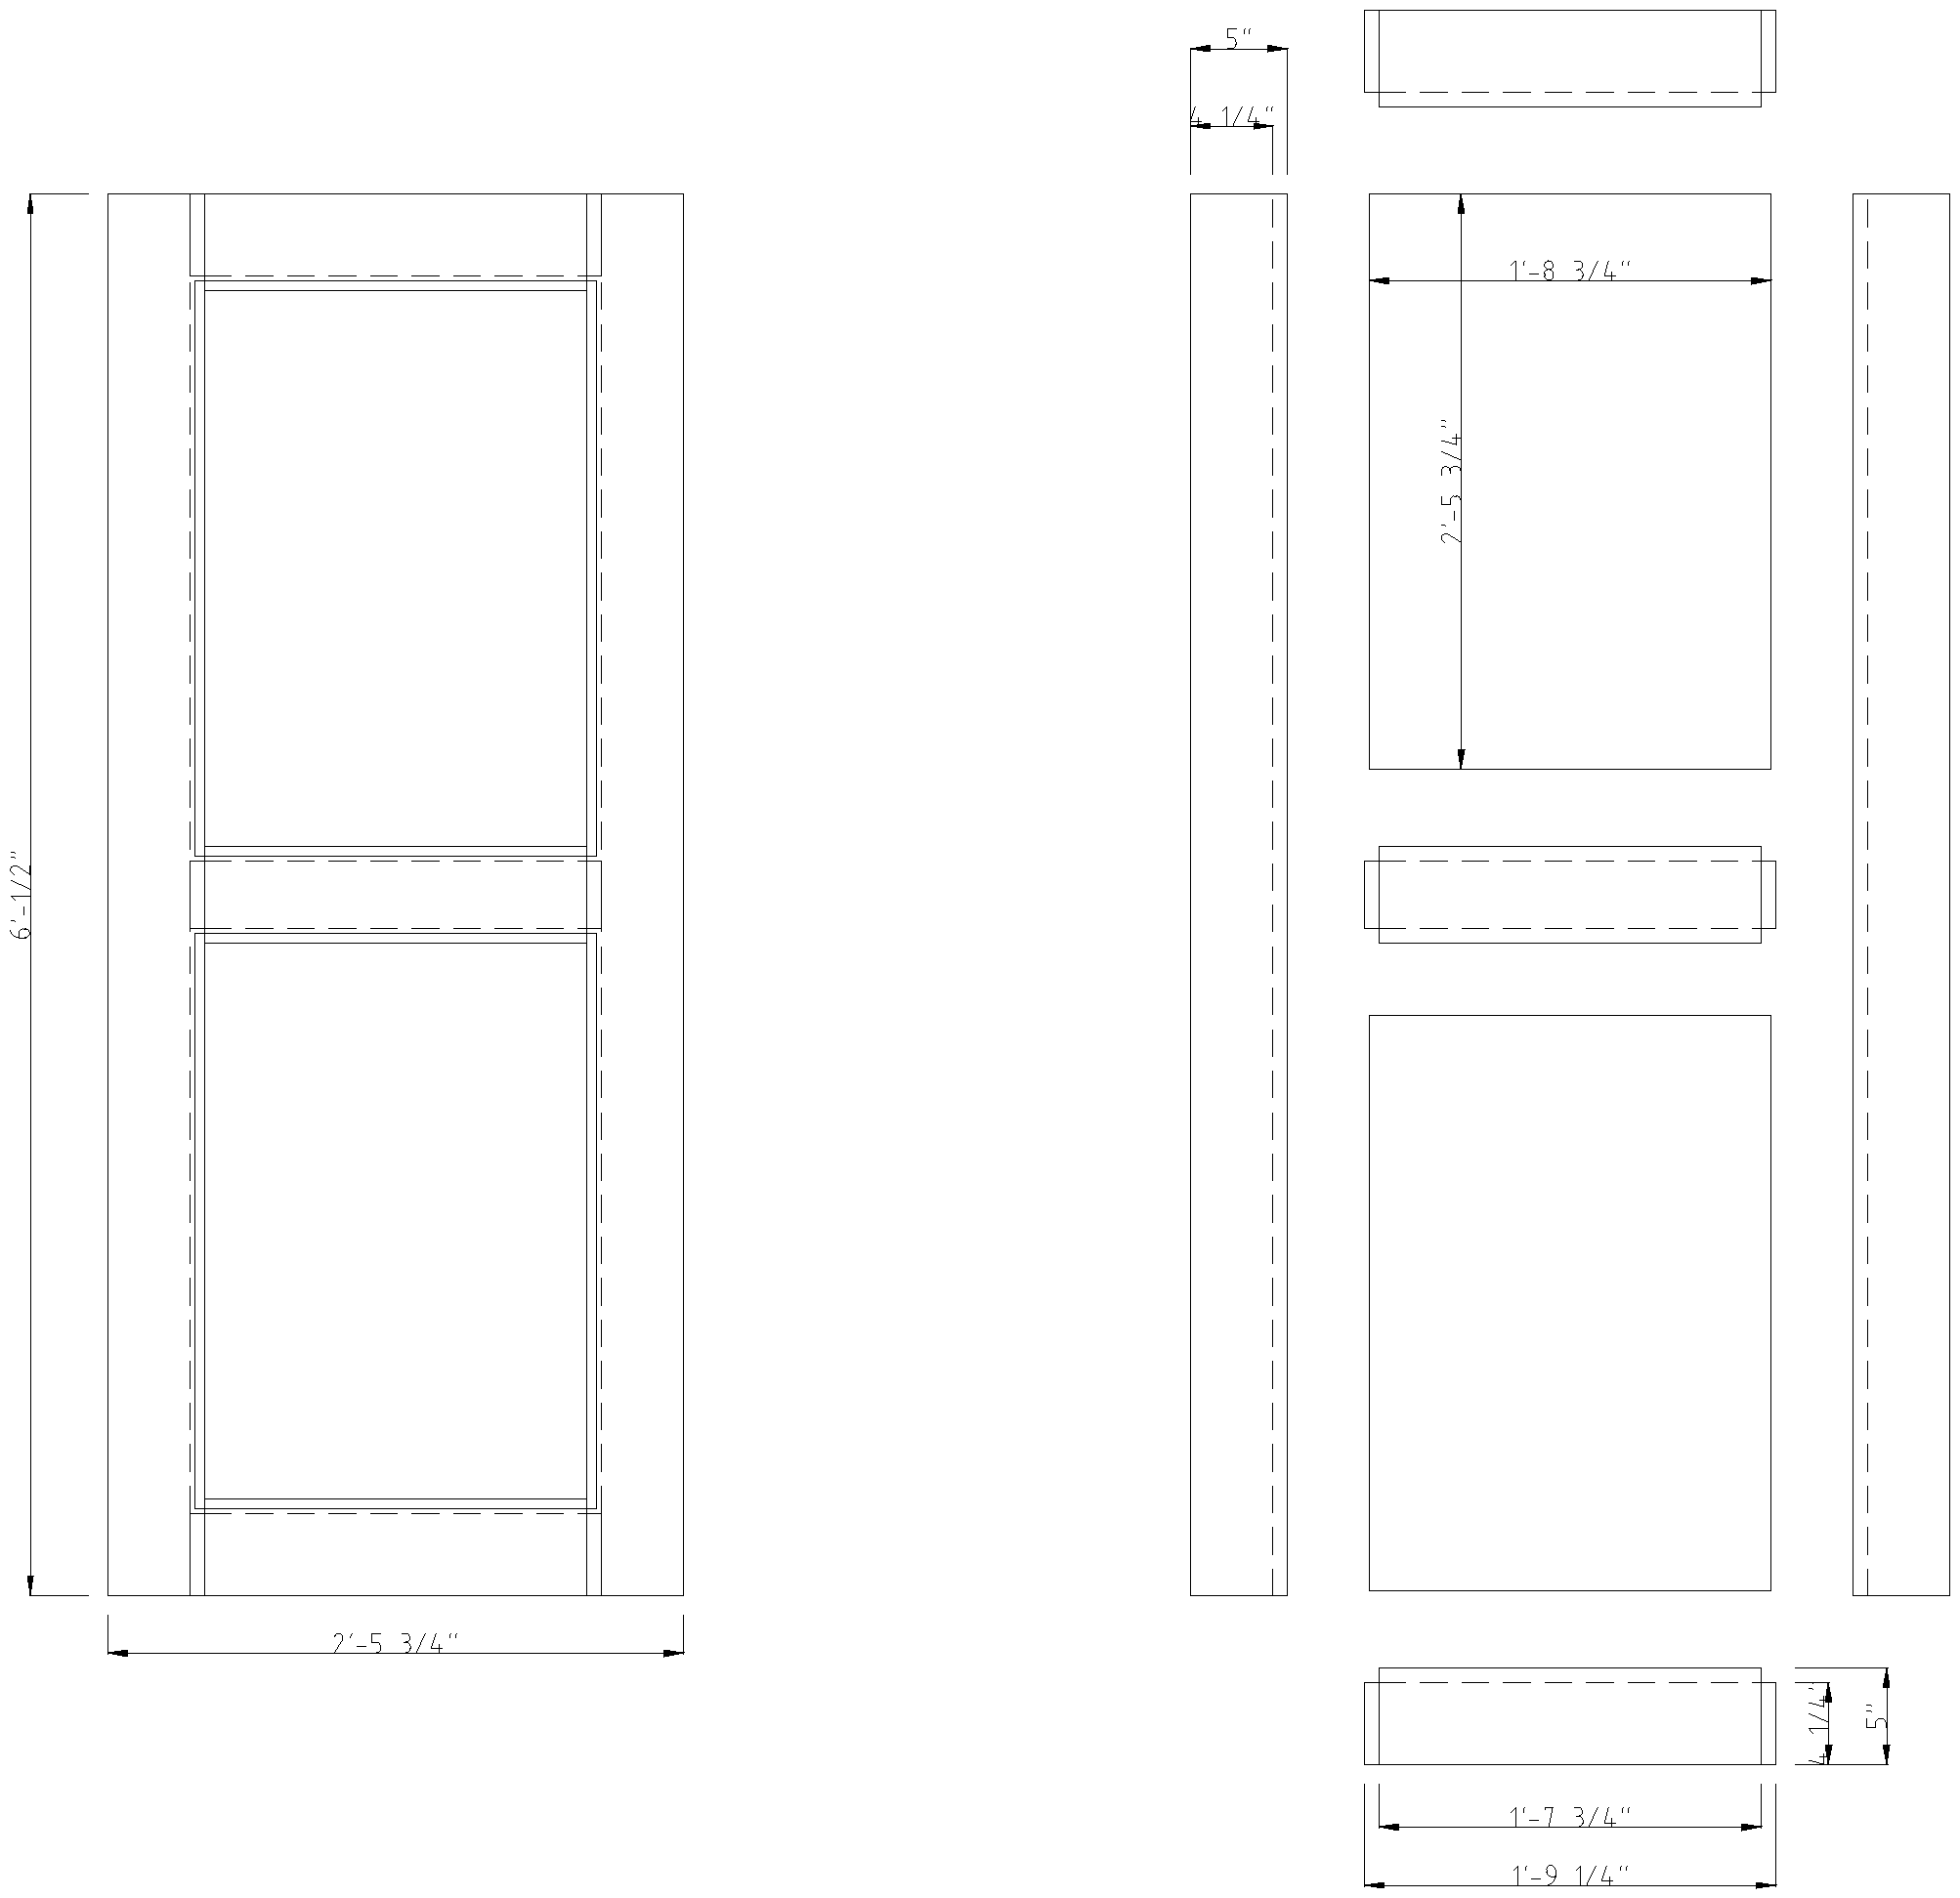
Here is the tailored text for your WordPress media library for the exterior door blueprint layout: ♿ Alt Text (Alternative Text) Technical CAD blueprint layout of a custom DIY sauna exterior door assembly with precise dimension markings.
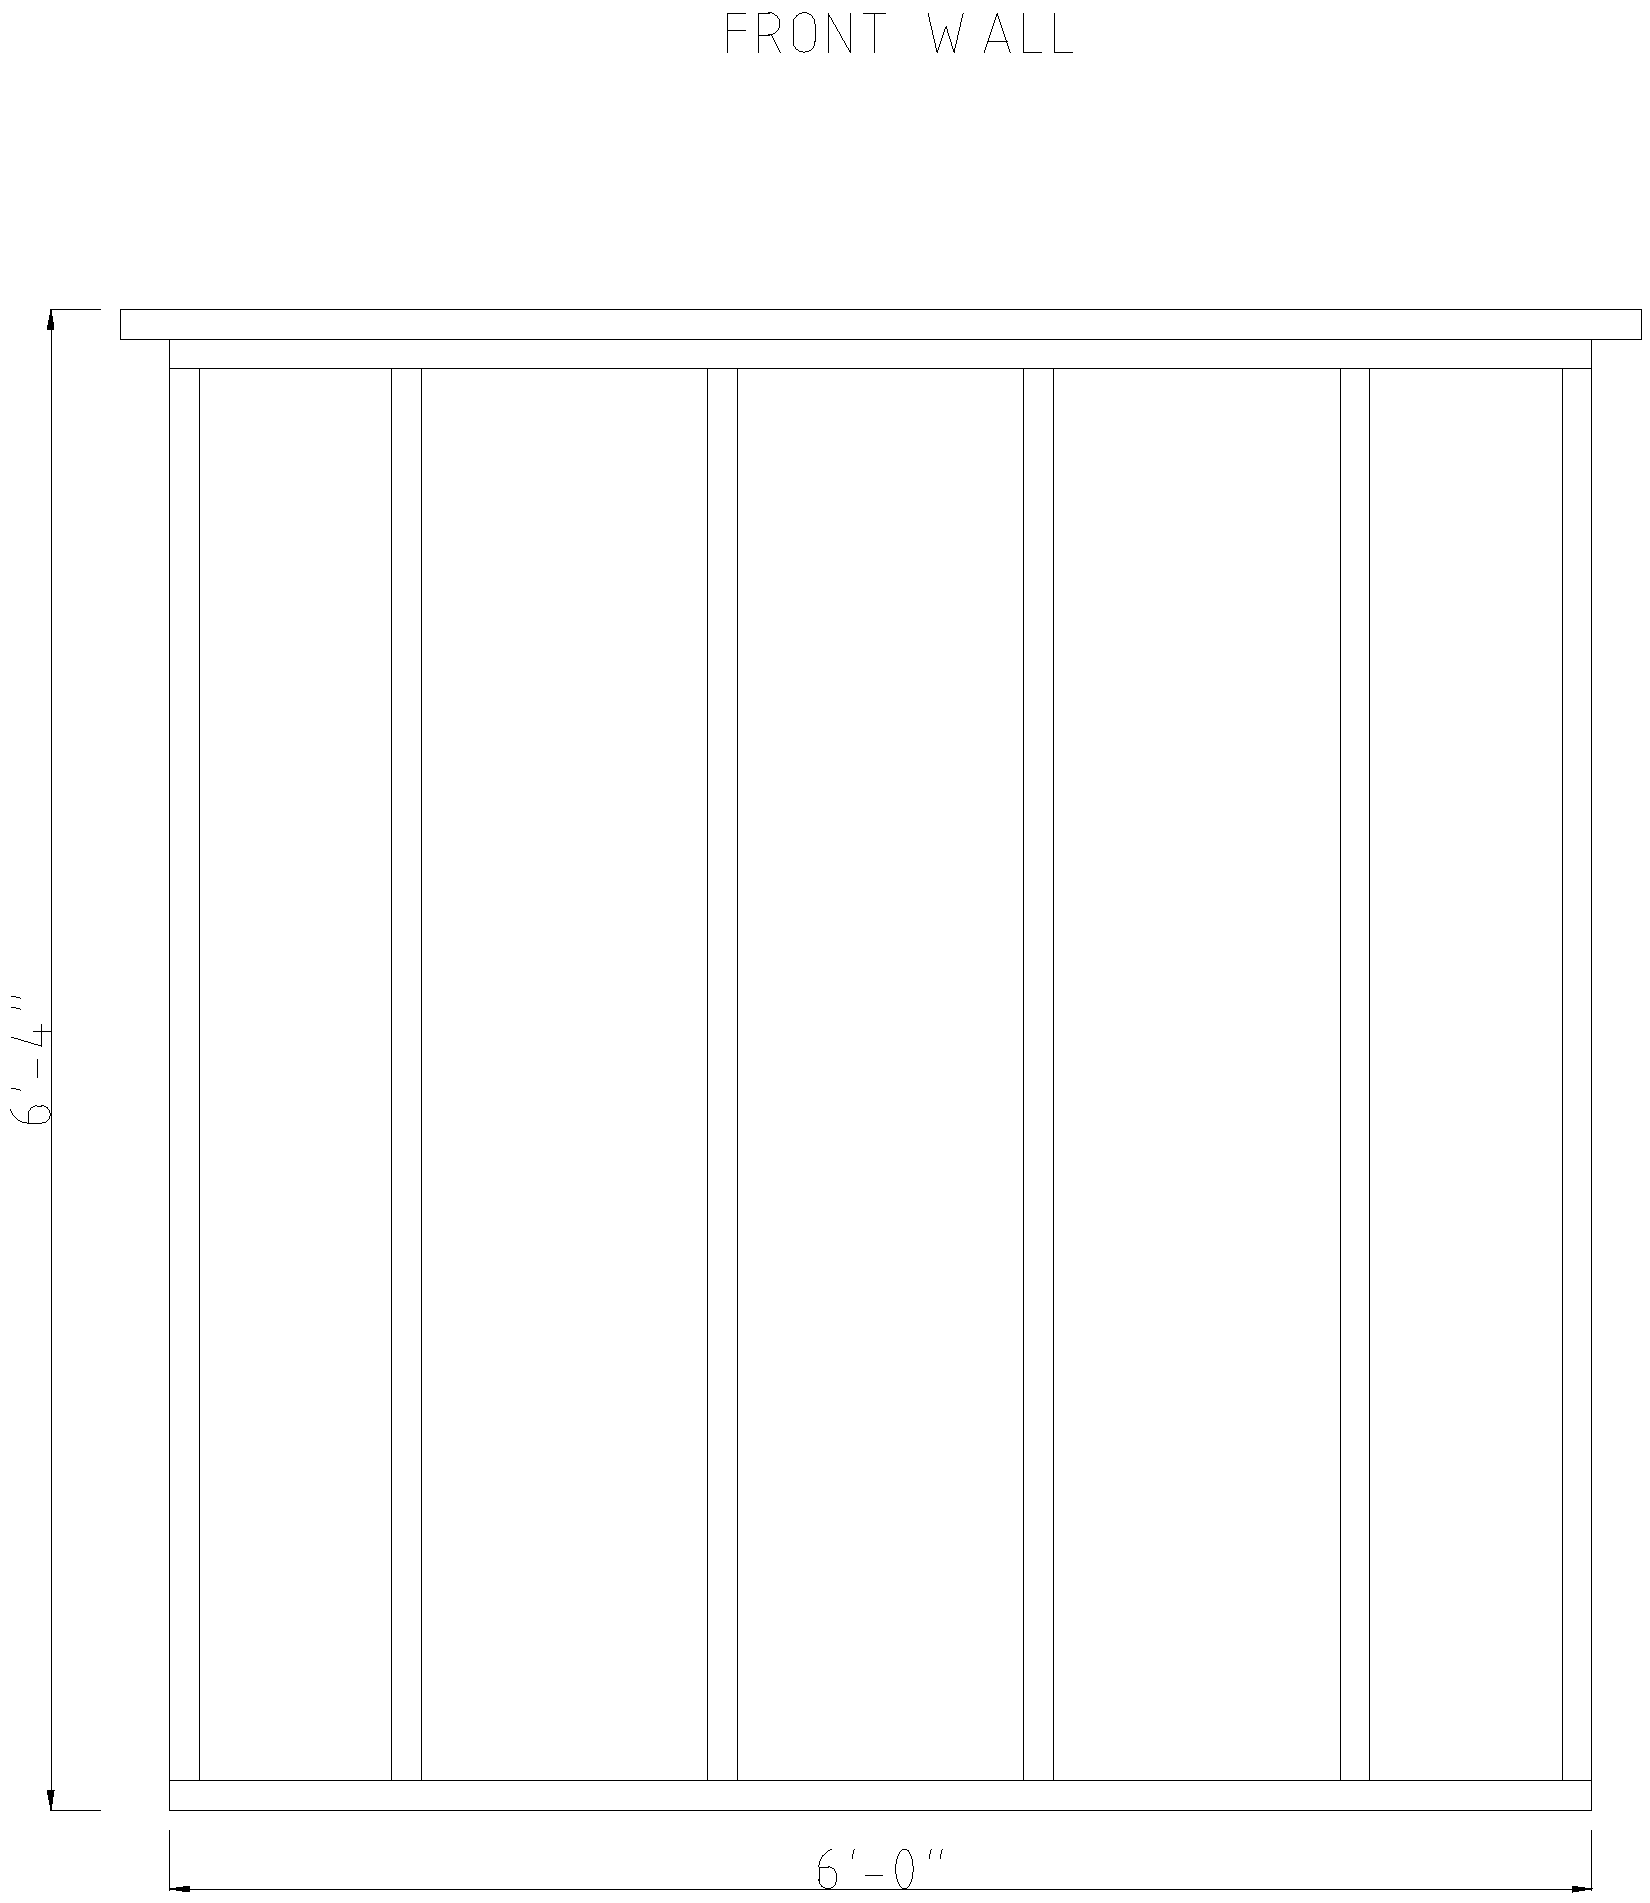
Technical 2D CAD blueprint layout mapping the dimensions and stud framing configuration of a sauna front wall.
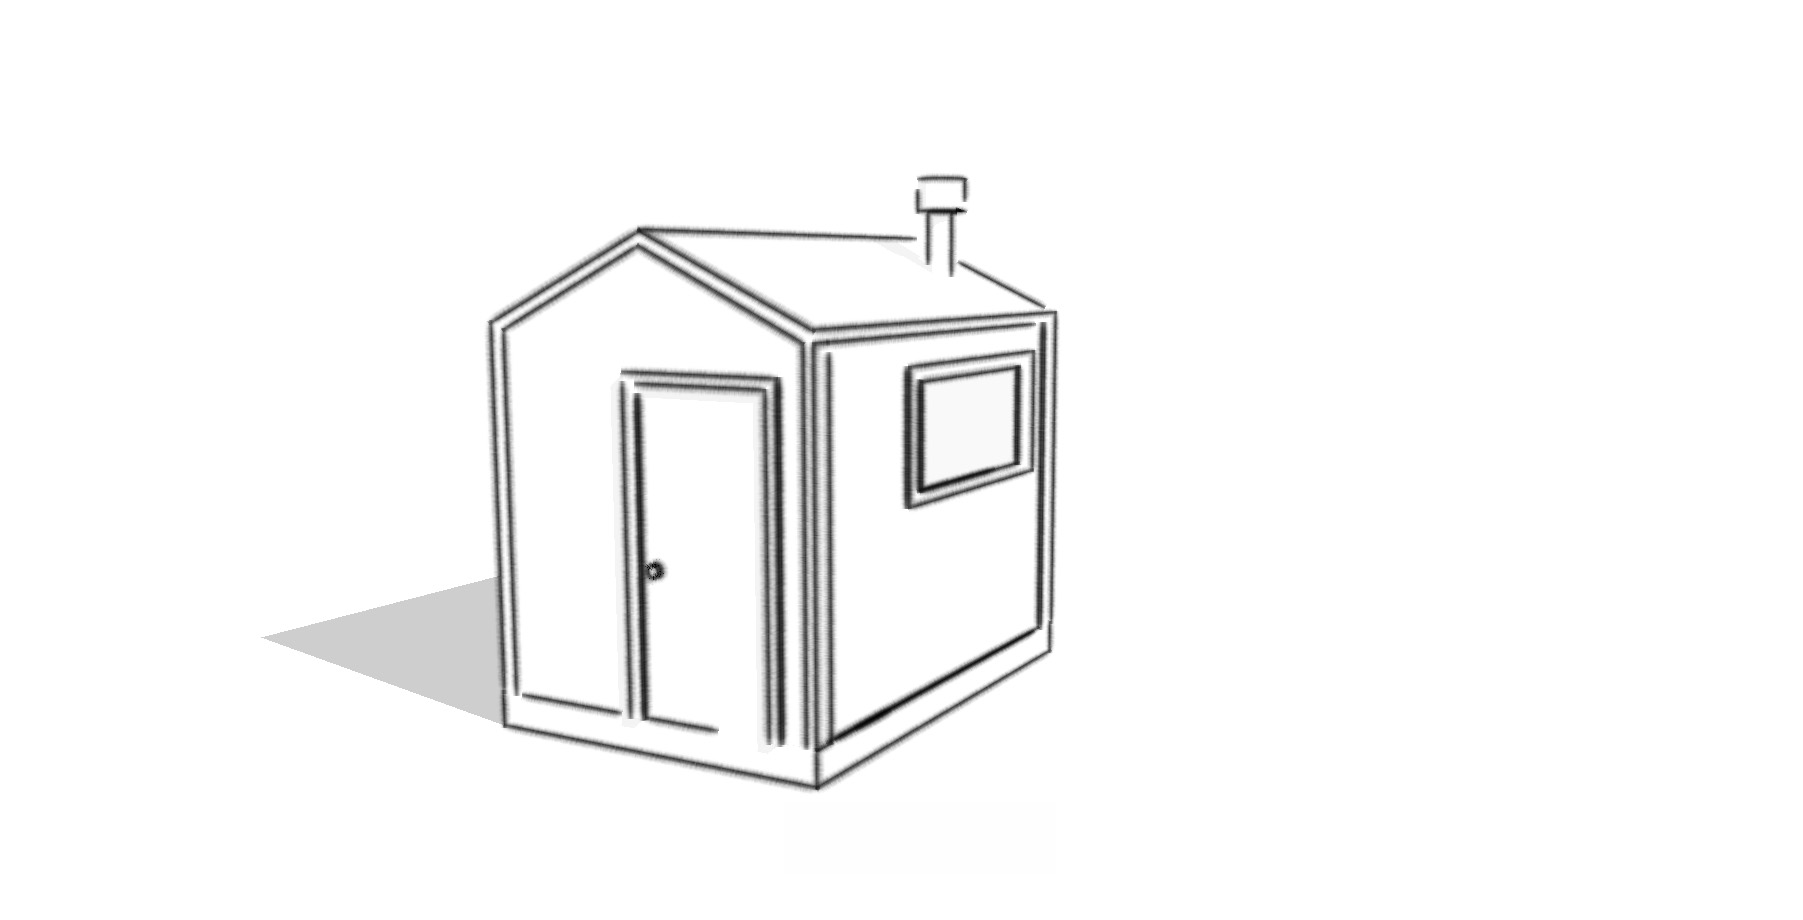
Black and white 3D outline sketch of a 10x77 stationary backyard sauna with a gabled roof, side window, and wood stove chimney.
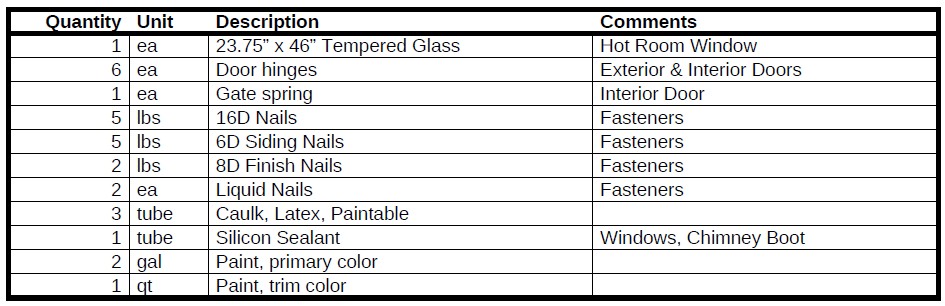
A clear table preview of a DIY sauna bill of materials list showing required hardware, quantities, units, and fastener descriptions.
Click to enlarge
3D model rendering of a 10x77 DIY mobile sauna built on a trailer chassis with wood siding and a steel roof chimney.
3D model blueprint view showing the bare wood 2x3 stud walls and roof truss framing of a 10x77 mobile sauna on a trailer chassis.
Here is the tailored text for your WordPress media library for the exterior door blueprint layout: ♿ Alt Text (Alternative Text) Technical CAD blueprint layout of a custom DIY sauna exterior door assembly with precise dimension markings.
Technical 2D CAD blueprint layout mapping the dimensions and stud framing configuration of a sauna front wall.
Black and white 3D outline sketch of a 10x77 stationary backyard sauna with a gabled roof, side window, and wood stove chimney.
A clear table preview of a DIY sauna bill of materials list showing required hardware, quantities, units, and fastener descriptions.
Mobile Sauna with Wood Fired Stove - Delivered to You

Week nights starting at $175.
Weekend nights starting at $250.
Aggressive discounts for multi-night bookings.
$799 for a full week. Or, see packages for popular rentals.

Back to products

Minnesota Mobile & Stationary Sauna Plans – 10′ x 6′ 5″

$45.00

Official structural blueprints for building a 10′ x 77″ sauna on either a mobile trailer chassis or a permanent stationary deck platform. Includes framing layouts for all four walls, a 5:12 pitch roof truss blueprint, door assemblies, a comprehensive bill of materials, and more. Designed for intermediate to advanced DIY builders with basic construction knowledge. All designs and contents are the intellectual property of Minnesota Mobile Sauna.

  • Description
Description

Build Your Ultimate Hot Room: 10′ x 77″ Mobile or Stationary Sauna Plans

Ready to build a backyard oasis that stands the test of time, or a rugged hot room on wheels for your next road trip adventure? These professional-grade blueprints are designed to guide you through the core structural construction of a premium, traditional wood-fired sauna.

Crafted with traditional sauna principles and modern construction efficiency, this versatile design maximizes interior space while ensuring premium heat retention and structural durability.

What’s Included in These Plans:

  • Versatile Foundation Blueprints: Detailed structural layouts engineered to build on either a rugged 10′ x 6’5″ Trailer Platform for mobility or a permanent, ground-based Stationary Deck.
  • Framing & Truss Layouts: Exact dimensional configurations for all four walls, a traditional 5:12 roof pitch truss design, and complete rafter/purlin placements.
  • Sauna-Specific Wall Cross-Sections: A complete breakdown of the crucial interior layers—from the exterior sheathing down to the air-gap furring strips, vapor barrier placement, and cedar tongue-and-groove interior.
  • Detailed Component Specs: Clear layouts for constructing both interior and exterior doors, alongside optimal height and depth sizing for both dressing room and hot room bench setups.
  • Comprehensive Bill of Materials: A multi-page, itemized material list broken down into clean categories (Building Materials, Metal Roof, Stove/Chimney, and Hardware) so you can effortlessly source your lumber, fasteners, and specialized equipment.

Important Builder Notes & Expectations

Please review the following details before purchasing to ensure these plans match your skill level:

  • Skill Level: These plans focus on essential framing, dimensions, and layout configurations. They are a structural blueprint, not a 100% exhaustive, step-by-step assembly manual. If you have basic construction, framing, and tool knowledge, you will easily be able to fill in the gaps and customize the finishing details to make this project your own.
  • Field Verification Required: Because these plans accommodate two distinctly different foundations, nominal wall lengths and roof truss bird’s mouth notches may vary slightly (up to 1″) depending on your exact trailer rails or deck edges. Builders should measure and verify dimensions on-site during the build rather than blind-cutting lumber strictly to the drawings.
  • Weight Specifications: If choosing the mobile route, ensure your trailer chassis matches the load-bearing requirements of a fully framed lumber structure. This sauna will weigh in at approximately 3,000 lbs when complete.

Digital Download Details

  • File Format: High-resolution, multi-page PDF blueprint.
  • Delivery: Instant download link delivered immediately to your email upon checkout.

Get your tools ready, source your premium cedar, and prepare to build the ultimate sauna experience!

Terms of Use

Purchase grants a single-user, non-exclusive license for personal, non-commercial building projects. Digital copying, sharing, or reselling of these files is strictly prohibited. All designs remain the intellectual property of Minnesota Mobile Sauna.

Related products

Mobile Sauna with Wood Fired Stove – Delivered to You

Mobile Sauna with Wood Fired Stove – Delivered to You

Weeknights starting at $175.
Weekend nights starting at $250.

Escape the everyday and immerse yourself in true relaxation. Our authentic, mobile Finnish sauna is a self-contained sanctuary designed to bring the traditional Nordic spa experience directly to you. Crafted with premium cedar and powered by the crackle of a wood-fired stove, it’s the ultimate way to reset, recharge, and reconnect.
More Info

Minnesota Mobile Sauna
3333 Regent Ave North
Golden Valley, MN 55422

Copyright © 2026
Minnesota Mobile Sauna

(612) 314-5548
sales@mnmobilesauna.com

  • Home
  • Rent
  • Buy
    • Pricing
    • How to Buy a Mobile Sauna
  • Blog
  • Contact Us
  • About Us
Shopping cart
Close
Sign in
Close

Reset Password

No account yet?

Create an Account
Shop
0 items Cart
My account